name

2661 VIA TUSCANY

  • Winter Park, FL
  • $6,888,888
$6,888,888

2661 Vía Tuscany

4 Beds 5 Baths 4,636 Sq.Ft. 0.36 Acres

Description

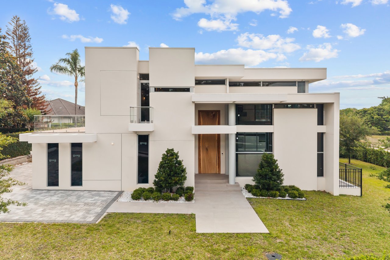
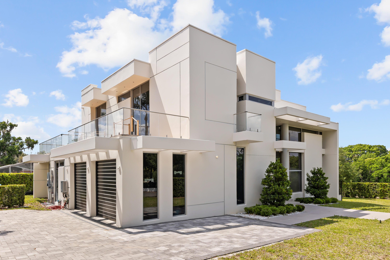
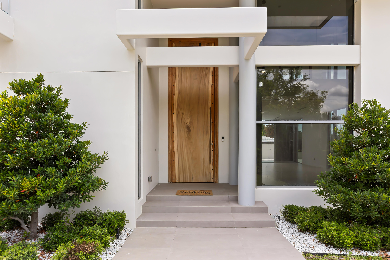
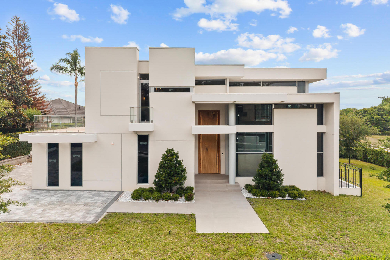
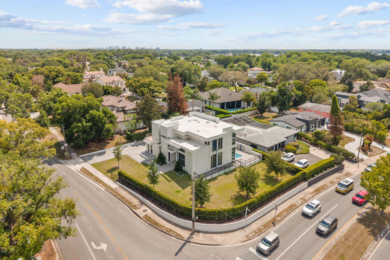
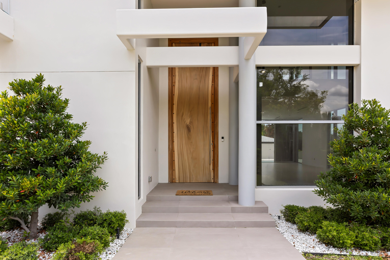
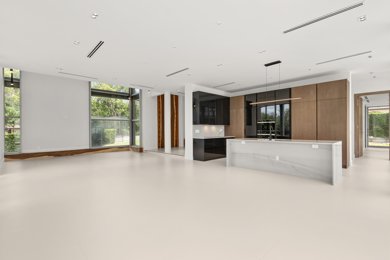
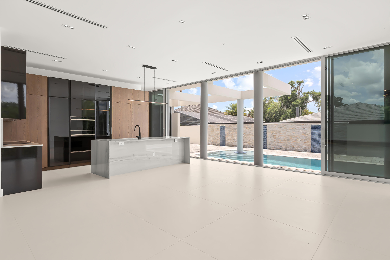
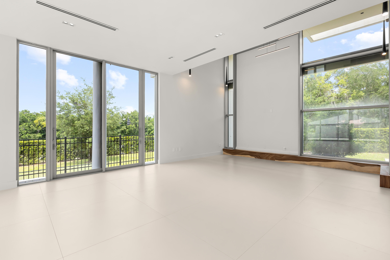
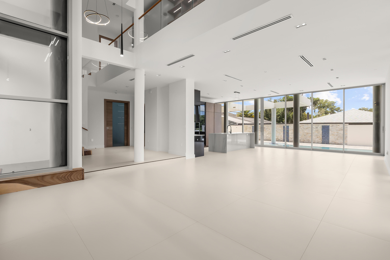
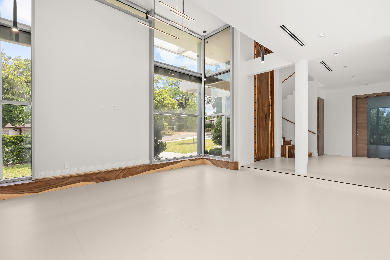
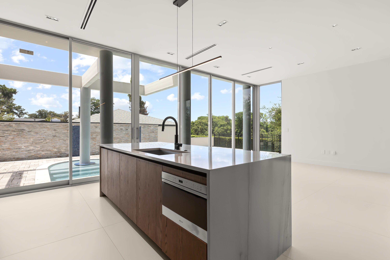
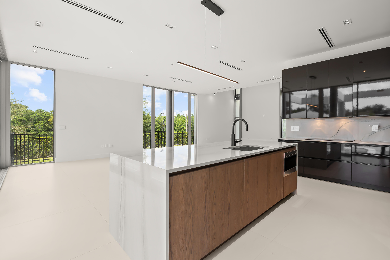
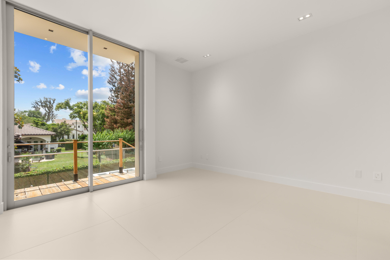
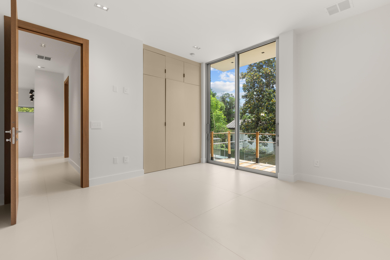
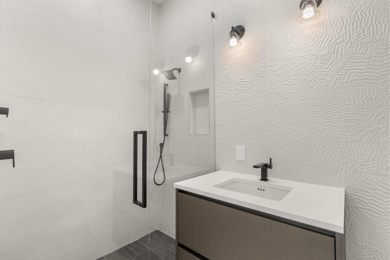
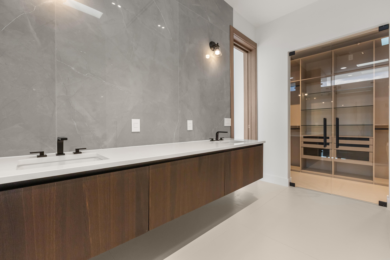
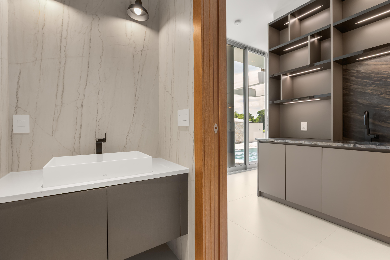
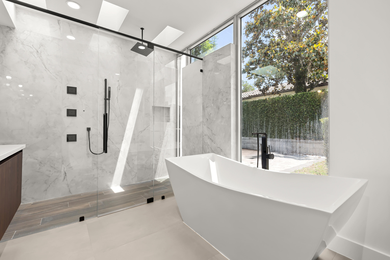
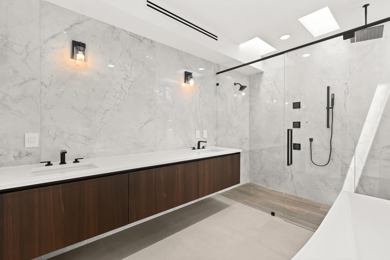
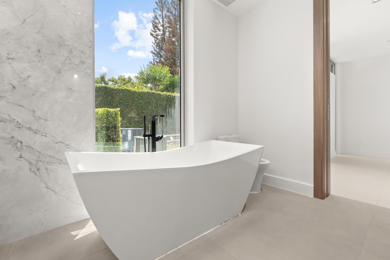
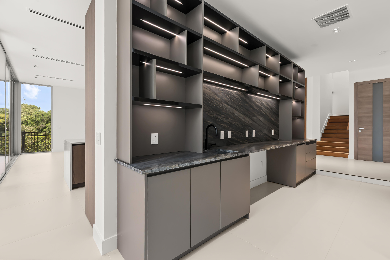
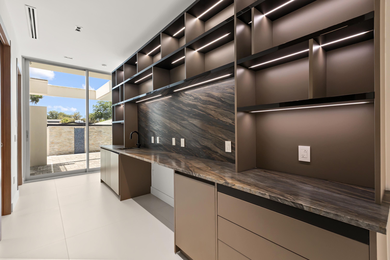
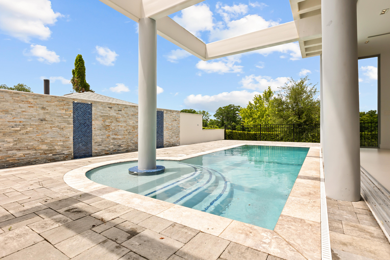
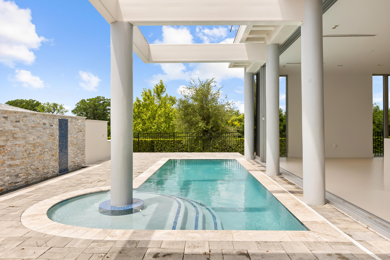
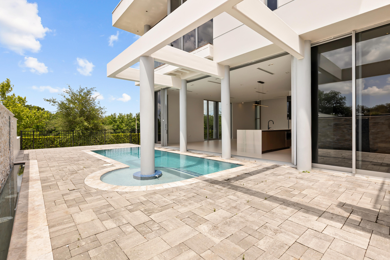
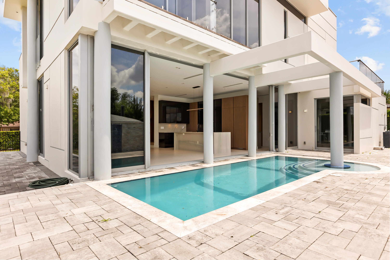
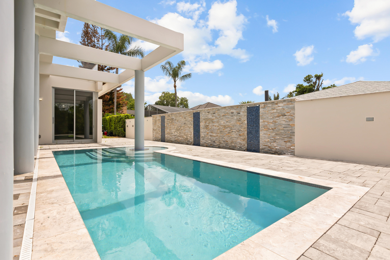
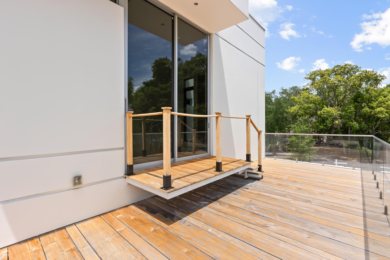
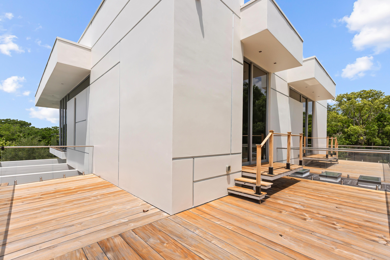
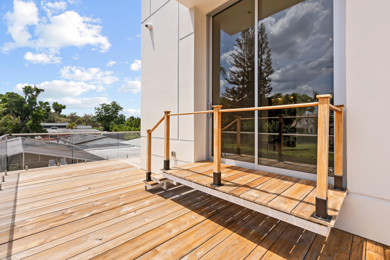
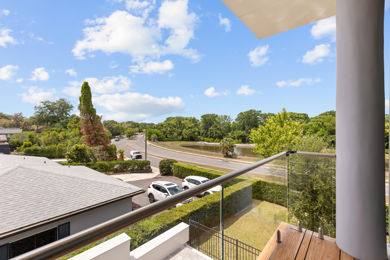
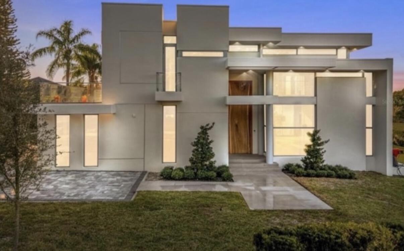
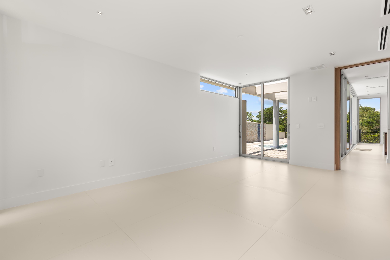
Set in the perfect Winter Park location, within exclusive Via Tuscany, this unique, RESILIENT CONSTRUCTION residence built by Developer & Builder Group, offers a rare blend of enduring quality, refined privacy, and effortless sophistication. Showcasing the finest European finishes, premium appliances, and exquisite light fixtures; this home is filled with clear, natural light and fresh air, creating a truly unique living experience with timeless luxury in every detail. Located minutes away from Park Avenue's upscale shopping and dining, many cultural attractions, and easy access to downtown Orlando.

Share Property

Location

2661 Via Tuscany, Winter Park, FL 32789

Status

For Sale

2024

2024

Year Built

4

4

Total Bedrooms

5

5

Total Bathrooms

4,636

4,636

Sq.Ft.

Living Space

0.36

0.36

Acres

Lot Size

2.0

2.0

Garage Spaces
image

Schedule a Tour

We would love to show you our beautiful property. Please select your preferred date and time below. An agent will be in touch shortly to confirm your appointment.

Schedule a Tour

We would love to show you our beautiful property. Please select your preferred date and time below. An agent will be in touch shortly to confirm your appointment.
Thank you for your interest in 2661 Via Tuscany, Winter Park, FL 32789. We are reviewing your request and will be in touch shortly!
thumbnail
01

Interior

Total Bedrooms

4

Total Bathrooms

5

Full Bathrooms

4

Half Bathroom

1

Laundry room

Washer Hookup, Electric Dryer Hookup, Main Level, Lower Level, Laundry Room

Flooring

Concrete, Ceramic Tile, Wood

Appliances

Cooktop, Dishwasher, Electric Cooktop, Electric Water Heater, Freezer, Disposal, Ice Maker, Microwave, Oven, Refrigerator, Water Heater

Other Interior Features

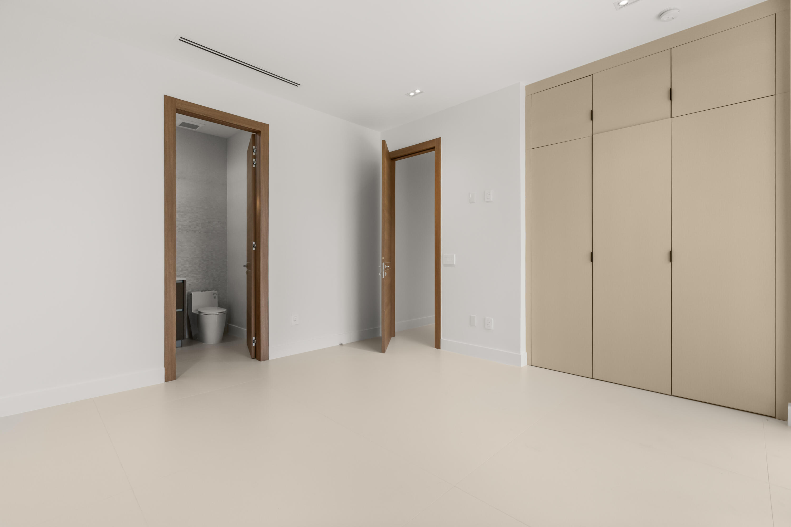
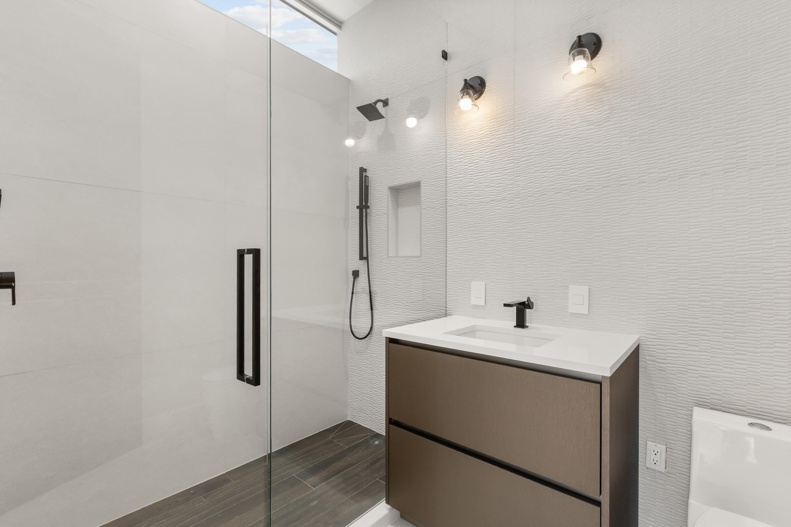
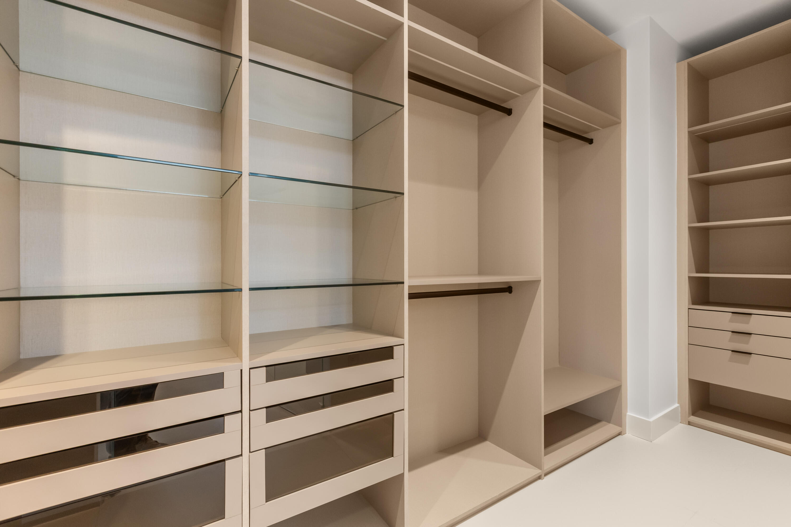
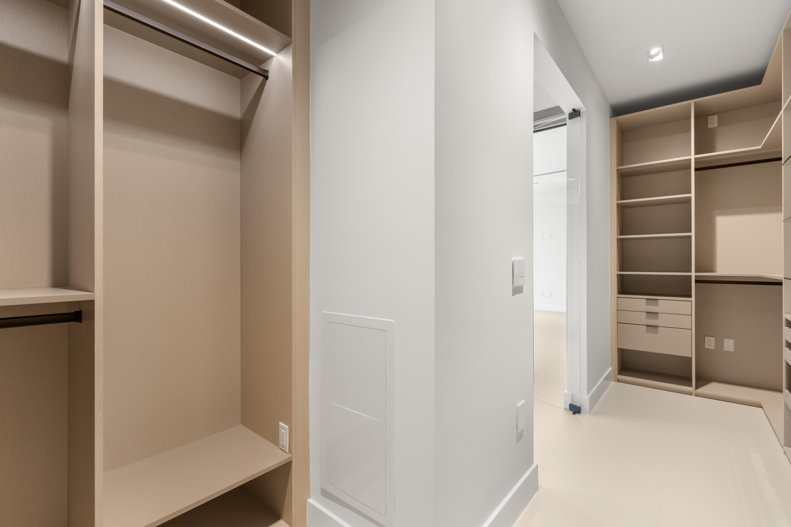
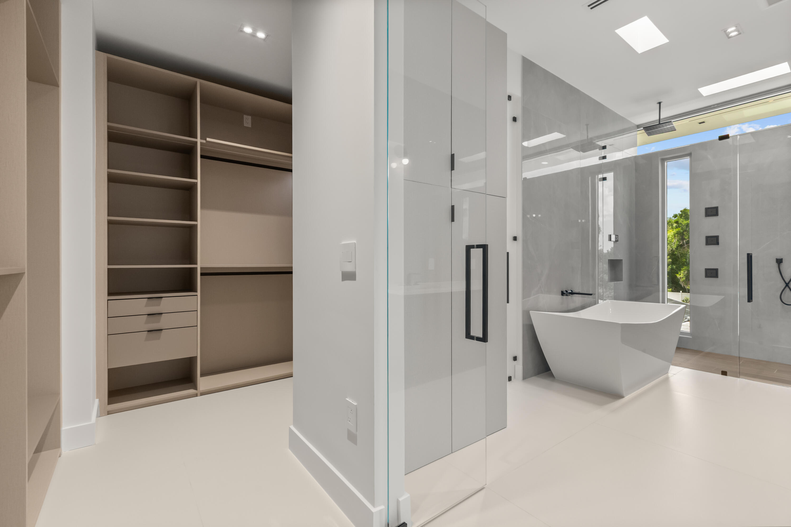
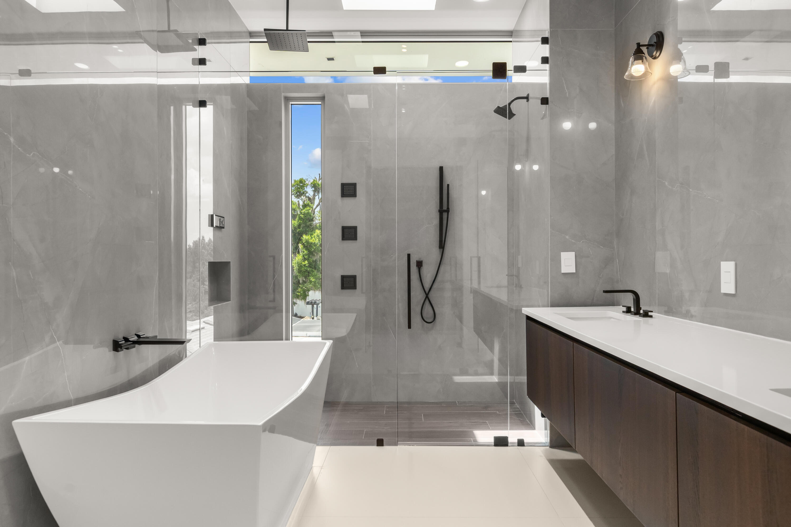
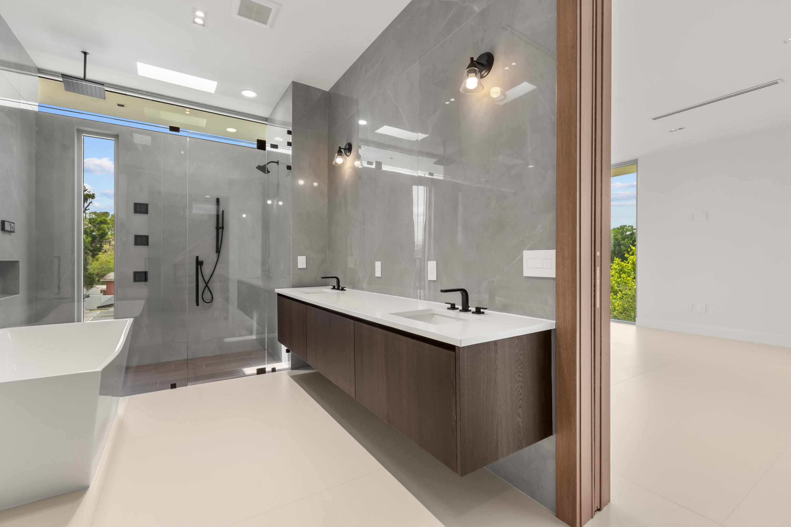
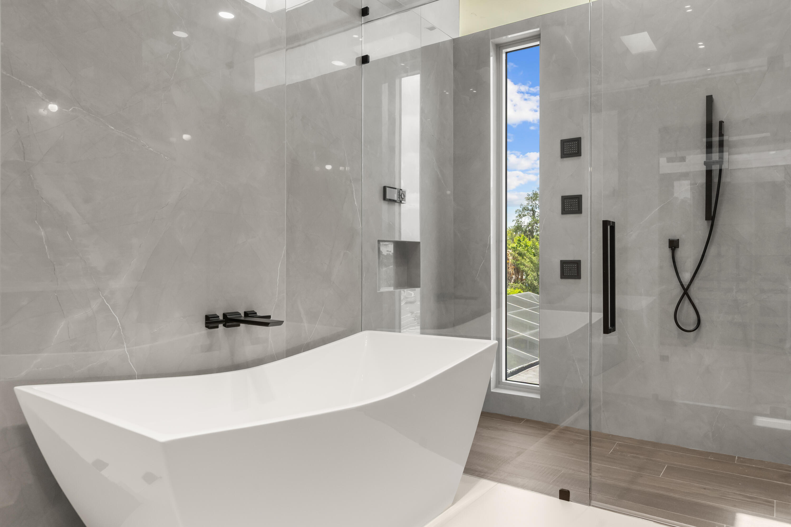
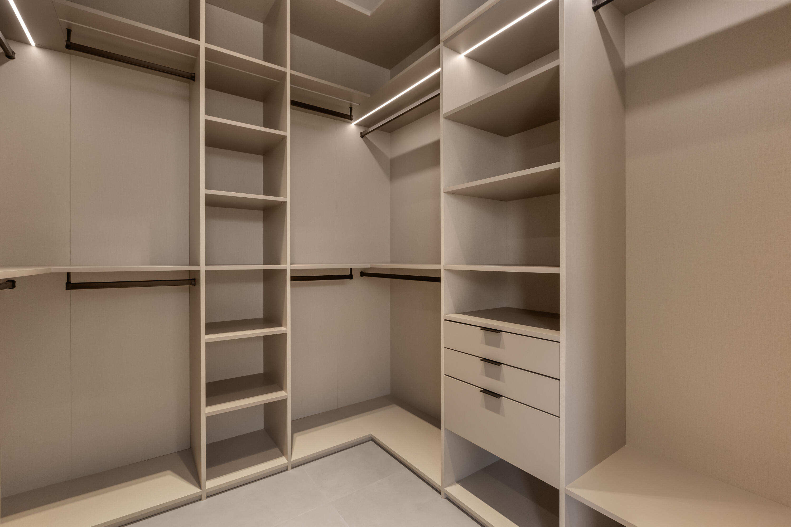
Breakfast Bar, Built-in Features, Bathtub, Closet Cabinetry, Dual Sinks, Garden Tub/Roman Tub, High Ceilings, Kitchen Island, Kitchen/Dining Combo, Living/Dining Room, Pantry, Soaking Tub, Separate Shower, Upper Level Primary, Walk-In Closet(s)
01

Exterior & Building

Stories

2

Garage Spaces
2.0

Water Source

Public

Utilities
Cable Available, Electricity Connected, Natural Gas Available, Sewer Available, Water Connected
Pool

Gas Heat, Heated, In Ground

Roof

Flat, Metal, Other

Lot Features

Corner Lot, Landscaped, 1/4 to 1/2 Acre Lot, Sprinklers Automatic

Parking

Attached, Concrete, Driveway, Garage, Garage Door Opener

Heat Type

Central, Electric

Air Conditioning

Central Air, Electric

Sewer

Septic Tank

Substructure

Concrete Perimeter, Pillar/Post/Pier, See Remarks

Disability Features

None

Security Features

Fire Alarm, Secured Garage/Parking, Smoke Detector(s), Security Guard

Other Exterior Features

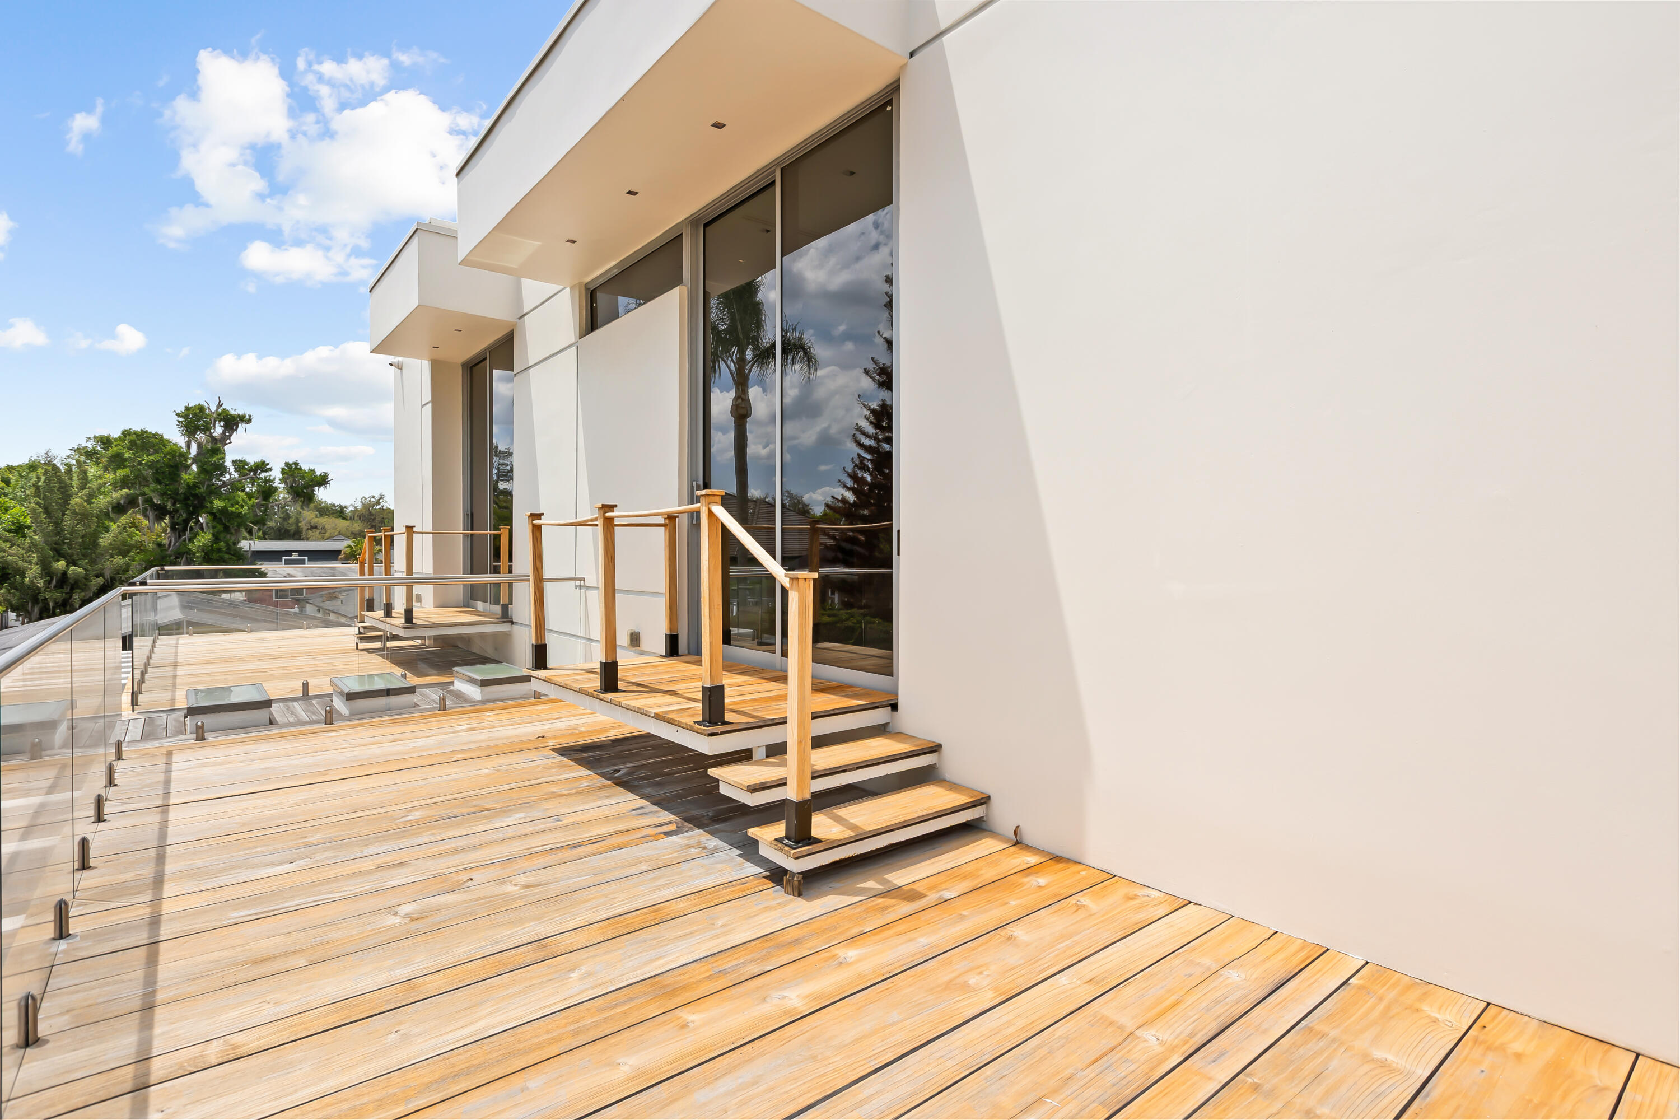
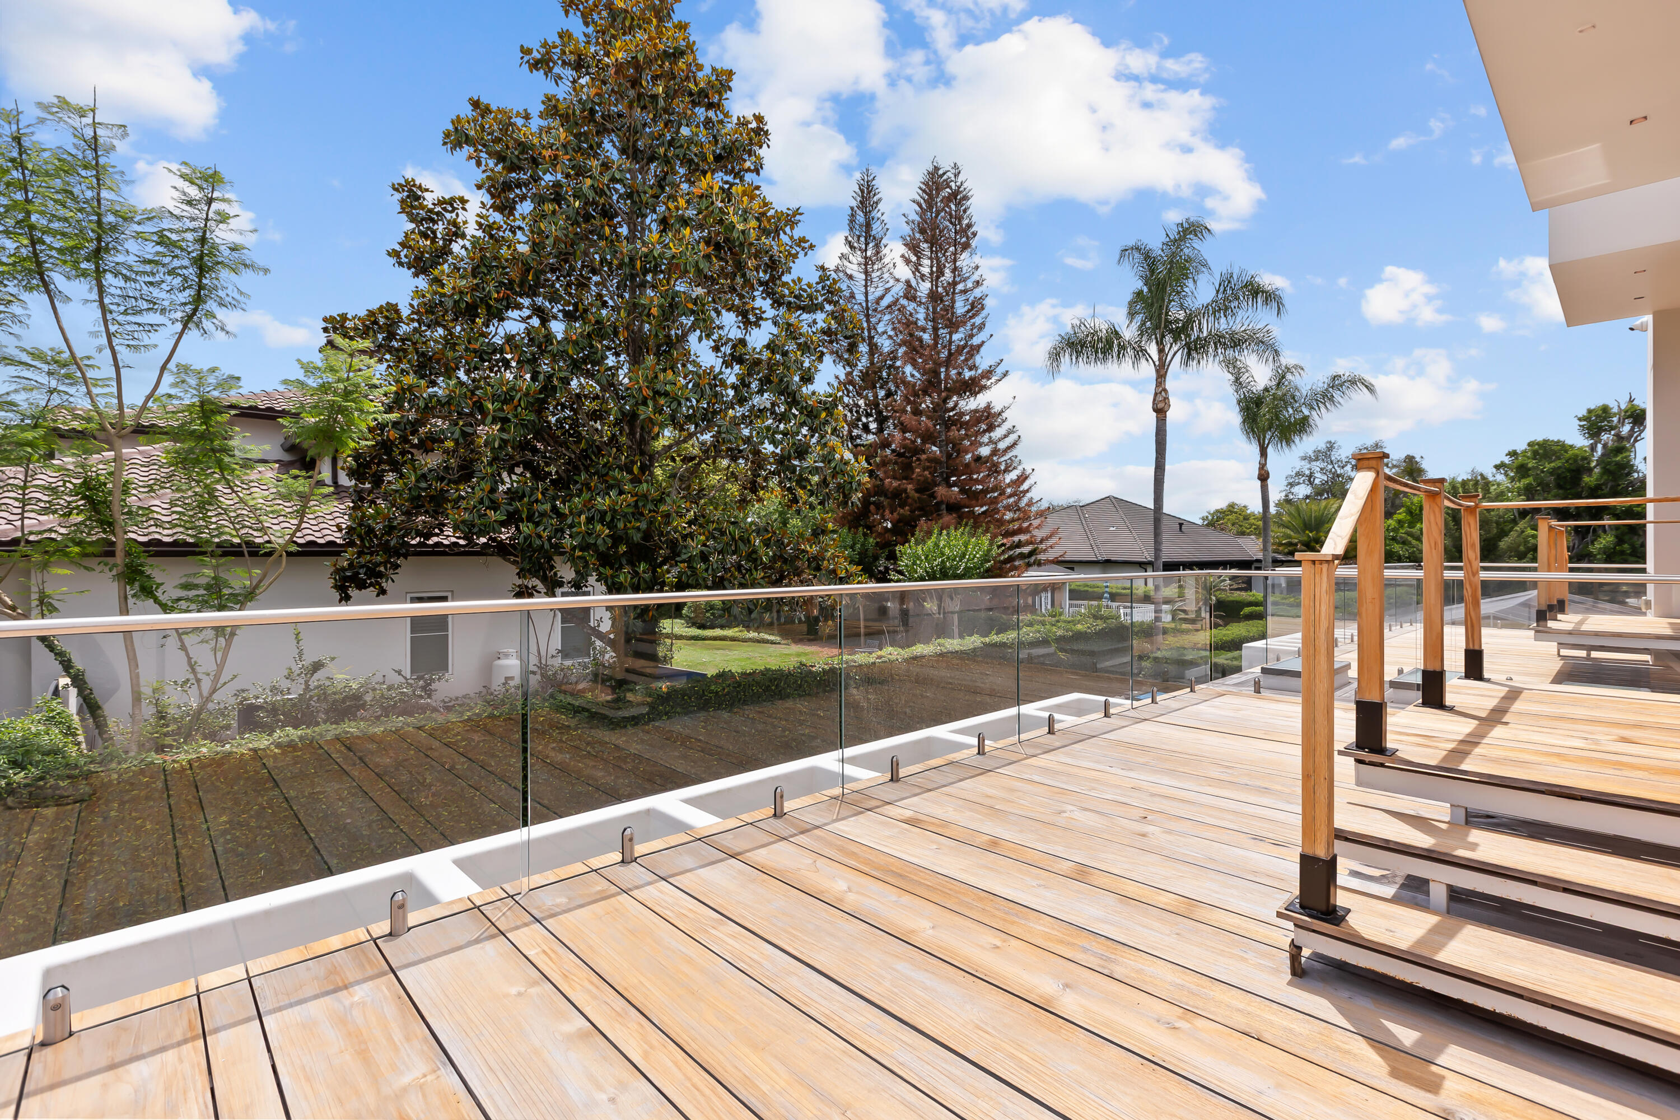
Balcony, Garden, Lighting, Outdoor Living Area
01

Lot & Area

Status

For Sale

Living Area

4,636 Sq.Ft.

Total Area

4,636 Sq.Ft.

Lot Size

0.36 Acres

MLS® ID

B26030158

Type

Residential

Year Built

2024

Architecture Styles

Contemporary, Other

Water Frontage

None

View Description

Garden,Pool
01

Finance

Sales Price

$6,888,888

Real Estate Taxes

$2,155/yr

Zoning

5940

Explore

Let’s connect

Thank you for your message

We will be in touch with you shortly

name

Thank you for your message

We will be in touch with you shortly

Let’s connect

Belinda Moreno

EM

Belinda Moreno

Executive Real Estate Professional

687133

I am a Florida-licensed real estate professional with 27 years of experience.

Show more